The Garage You Actually Want to Walk Into: Designing a Space That Looks Good and Works Hard
The garage is often designed as an afterthought. Kitchens receive carefully selected finishes, living rooms get layered lighting, and closets are planned around storage needs, while the garage becomes a collection point for tools, sports equipment, cardboard boxes, and whatever could not find a home elsewhere
That is a missed opportunity. A well-designed garage can make everyday routines easier while adding another polished space to the property. The key is to approach it as a working room rather than simply somewhere to park. Flooring, storage, lighting, electrical planning, charging, and even wall finishes should support the way the household actually uses the space.
Plan for the Car You May Own Next
A functional garage should accommodate today’s vehicles without making tomorrow’s upgrades unnecessarily complicated. That is particularly important as more homeowners consider electric vehicles and home charging.
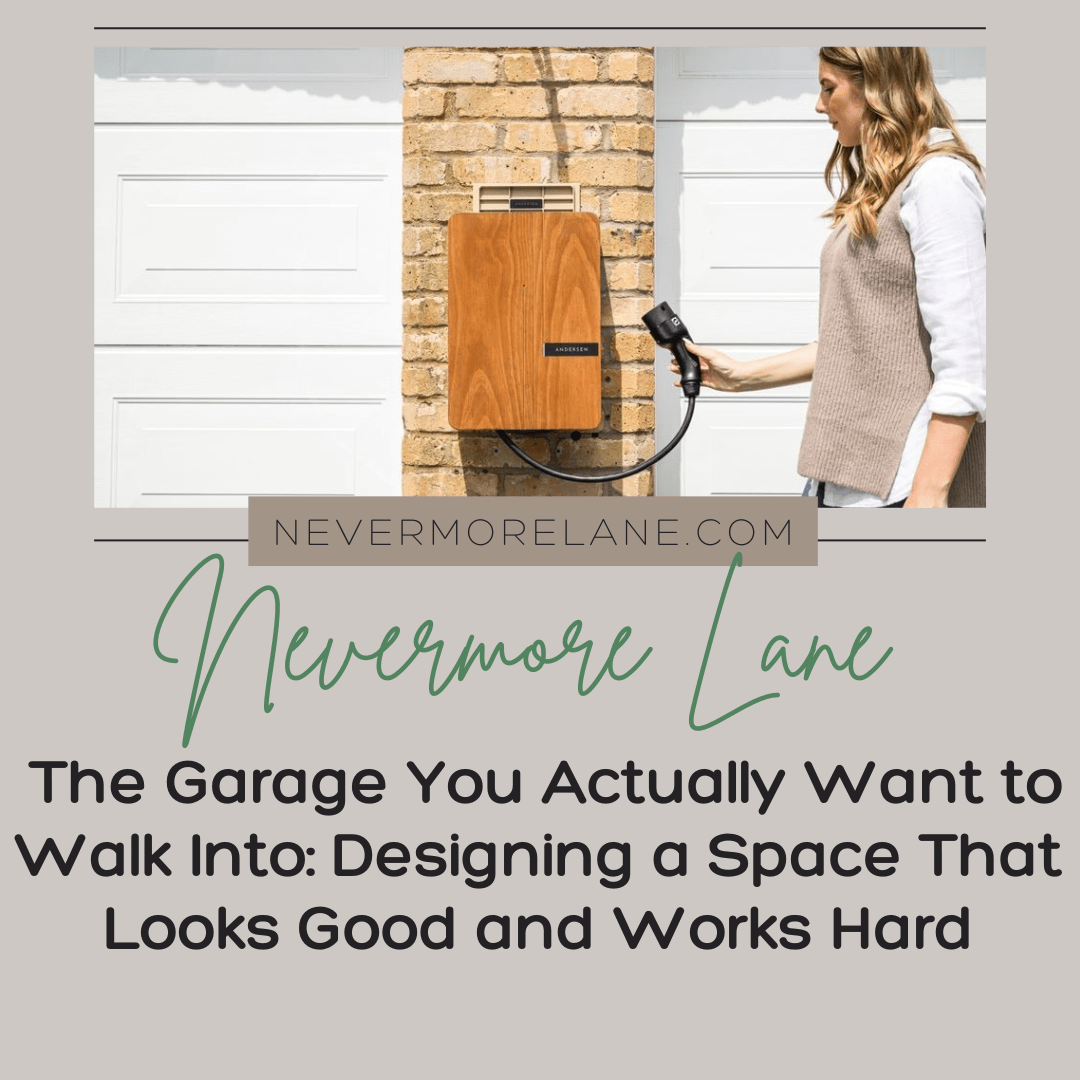
If an EV is already in the household—or likely to be in the future—planning an EV charger installation alongside the broader garage renovation can produce a cleaner result. Charger location, parking position, electrical-panel capacity, dedicated circuitry, and cable management can all influence how practical and visually tidy the finished space feels. Professional installation may also involve evaluating the home’s electrical capacity and determining whether additional panel or service work is necessary.
Think about where the vehicle’s charging port will sit when parked normally. A charger placed without considering that detail can leave a long cable crossing the garage or encourage awkward parking every evening. Planning electrical infrastructure before cabinets, wall finishes, and storage systems are installed can avoid disruptive changes later.
Give Everything a Storage Zone
A beautiful garage stops looking beautiful surprisingly quickly when every horizontal surface becomes storage.
Instead of buying assorted cabinets and hooks individually, divide the room according to activities. Gardening supplies can occupy one zone, automotive products another, while bicycles and sports equipment get dedicated areas near the door through which they are most often carried.
Frequently used items should be easy to reach. Seasonal decorations, luggage, and rarely used equipment can occupy higher shelves or overhead storage. Dangerous chemicals and sharp tools need appropriate secure locations, particularly in households with children.
Closed cabinets are especially useful when visual calm matters. Open shelving offers convenient access, but dozens of bottles, boxes, and tools create visual noise even when technically organized.
Leave some empty capacity too. A storage system filled completely on installation day has nowhere to absorb the next tool, helmet, cooler, or household purchase.
Choose Flooring for Tires, Dirt and Real Life
Garage flooring has to survive conditions that would be unreasonable in most interior rooms. Cars bring in water and dirt, tools get dropped, tires leave marks, and home projects create spills and debris.
That makes durability the starting point. Coatings and other garage-specific floor finishes can create a more polished appearance while making routine cleaning easier, but suitability depends on the existing slab, preparation, moisture conditions, and intended use.
Color deserves consideration as well. Extremely dark floors can make an enclosed garage feel smaller and show dust differently, while very light surfaces can highlight every tire mark. A practical mid-tone finish can create a cleaner visual foundation without demanding constant attention.
Whatever finish you choose, address cracks, moisture problems, or significant slab damage first. A decorative coating should be the final layer of a sound floor, not camouflage for a problem underneath it.
Design Lighting Around Tasks, Not Just Parking
A single ceiling fixture may technically illuminate a garage, but it rarely creates a pleasant or genuinely useful workspace.
Start with broad, even overhead lighting that reduces dark corners and shadows. Then add task lighting where specific activities happen. A workbench benefits from concentrated illumination, while storage cabinets are easier to use when their contents are clearly visible.
Consider where shadows will fall when the garage door is open or a vehicle is parked. Fixture placement that looks adequate in an empty garage can perform differently once a large SUV occupies the center of the room.
Good lighting also changes the appearance of the space. Clean walls, organized storage, and a finished floor look considerably more intentional when illumination is consistent. If the garage connects directly to the house, thoughtful lighting can make that daily transition feel less like entering a utility shed.
Build a Workbench That Can Become Empty Again
A workbench often begins as a productive surface and slowly evolves into permanent storage. Once every tool, charger, screw container, and unfinished project occupies the top, there is nowhere left to work.
Design the bench around clearable space.
Give commonly used hand tools wall-mounted or drawer storage within easy reach. Provide dedicated outlets so extension cords do not snake across the floor. Small parts can go into labeled drawers or bins rather than accumulating in jars and random containers.
If hobbies require different setups, consider a mobile worktable or rolling cabinet that can be repositioned. Flexibility is particularly valuable in a two-car garage where the center of the room may need to alternate between parking and project space.
The best workbench is not the one displaying the most tools. It is the one that can be ready for a new task within a few minutes.
Hide the Ugly Infrastructure Without Blocking Access
Electrical panels, pipes, utility equipment, meters, and other infrastructure rarely contribute to a designer-garage aesthetic. The temptation is to conceal everything.
Be careful.
Critical equipment needs appropriate clearance and service access. Building attractive cabinetry around something that an electrician, plumber, or HVAC technician later needs to reach can create an unnecessary obstacle.
Instead, incorporate utilities visually without permanently burying them. Consistent wall finishes, carefully planned storage placement, and tidy cable management can reduce visual clutter while preserving access.
The same philosophy applies to wiring. When electrical work is part of the renovation, clean routing and thoughtful equipment placement can make a noticeable difference. The goal should be an organized installation rather than merely hiding wires wherever possible.
A functional garage should make future maintenance easier, not sacrifice accessibility for a perfect photograph.
Make the Transition Into the House Feel Intentional
For many households, the garage entrance is used more often than the front door. Yet it is frequently one of the least considered arrival points in the home.
Create a small transition zone near the interior door. Depending on available space, that might include shoe storage, hooks, a bench, shelves for bags, or a place for reusable shopping totes.
This zone can prevent everyday objects from migrating onto the garage floor or kitchen counter. It also creates a psychological boundary between household belongings and garage equipment.
Keep the walking route from the vehicle to the door clear. Storage should support that path rather than narrowing it. In a compact garage, shallow wall-mounted systems can be more practical than deep cabinets.
A garage feels much more finished when arriving home is simple: park, plug in if necessary, put belongings where they belong, and walk inside without navigating an obstacle course.
Finish With Restraint Rather Than Decoration
A beautiful garage does not need to imitate a living room. Its appeal comes primarily from proportion, consistency, cleanliness, and thoughtful organization.
Choose a restrained palette for walls, flooring, cabinetry, and hardware. Repeating finishes creates visual order even when the room contains bicycles, tools, vehicles, and outdoor equipment. If you want personality, introduce it selectively through a feature wall, signage, cabinetry details, or a carefully designed workshop area.
Most importantly, protect open space. One of the quickest ways to make a garage feel premium is simply to avoid filling every wall and corner.
Before finalizing the design, walk through an ordinary week mentally. Where do groceries travel? Where are bikes returned? Where does the trash go? Can both car doors open comfortably? Is charging convenient? Can tools be retrieved without moving three boxes first?
Those questions separate a showroom-worthy garage from one that remains enjoyable after six months of real life.
The most successful garage renovation does not force beauty and function to compete. Durable surfaces, good lighting, planned electrical infrastructure, accessible storage, and clear walking paths can improve both simultaneously. When every major decision reflects how the household actually uses the room, the garage stops being leftover square footage and becomes a genuinely useful extension of the home.