Bathroom Remodel Checklist: Access, Lighting, Storage, Moisture Control & Budget
Key Takeaways
- Identify the problems your current shower needs to solve before selecting finishes.
- Measure the room, door clearances, and plumbing locations early.
- Keep the existing layout when it meets your needs and supports the budget.
- Prioritize waterproofing, drainage, ventilation, and slip resistance.
- Choose surfaces and features based on cleaning habits and daily use.
- Include a contingency fund for hidden damage or needed repairs.
Table of Contents
- Why Remodel a Shower?
- Assess the Existing Space
- Set a Realistic Budget
- Choose a Functional Layout
- Plan for Safety and Accessibility
- Select Easy-Care Materials
- Manage Moisture and Ventilation
- Choose Fixtures and Details
- Prepare for Installation
- Final Planning Checklist
A shower remodel is an opportunity to solve daily frustrations, not just refresh an outdated look. Whether the problem is a difficult-to-clean enclosure, limited storage, a leak, poor lighting, or an awkward step into the shower, good planning makes the finished space more useful. Before choosing colors or hardware, learn more about the decisions that shape a practical shower remodel.
The strongest plans balance appearance with water management, safety, realistic costs, and the needs of everyone who uses the bathroom. Starting with those priorities can help prevent expensive changes after demolition begins.
Why Remodel a Shower?
Homeowners remodel showers for many reasons beyond style. A project may replace worn surfaces, improve storage, address water damage, make entry easier, or create a more comfortable routine. Current bathroom design preferences also place more emphasis on spaciousness, organized storage, and relaxation. Recent bathroom renovation research reflects that many homeowners are prioritizing shower comfort and cleaner, more functional spaces.
Assess the Existing Space
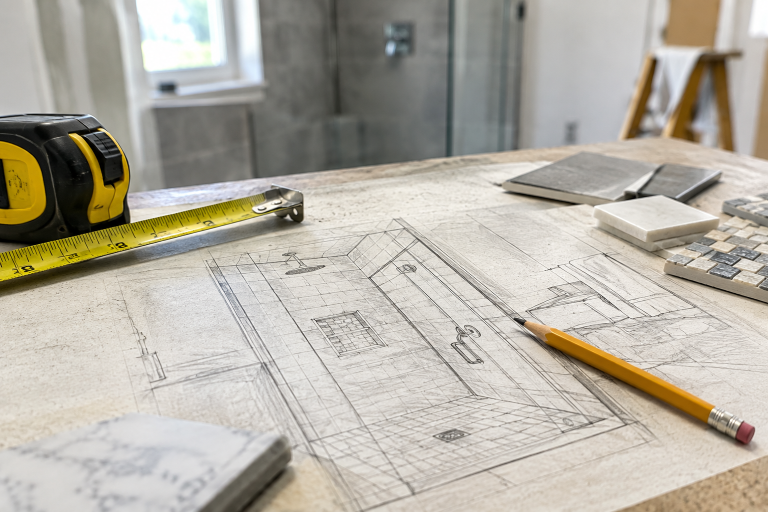
Review the room before committing to a shower base, glass door, tile pattern, or fixture placement. A simple measured sketch can reveal clearance issues and make conversations with a remodeling professional more productive.
Measurements to Record
- Bathroom length, width, and ceiling height.
- Current shower opening and interior dimensions.
- Door swing, walking paths, and vanity clearance.
- Drain, supply line, window, and electrical locations.
- Wall areas that could support shelves, seating, or grab bars.
Photographing the existing shower is also useful. Include the ceiling, corners, plumbing wall, floor, and any stains or soft areas that may point to a moisture problem.
Set a Realistic Budget
There is no single price for a shower remodel. Costs depend on the room’s condition, local labor rates, material choices, permit requirements, plumbing changes, and whether the project uncovers damage behind the walls or floor.
Budget Categories to Review
- Demolition, debris removal, and surface preparation.
- Plumbing, electrical, ventilation, and drain work.
- Waterproofing materials and installation labor.
- Shower base, wall finishes, flooring, doors, and trim.
- Fixtures, storage, lighting, seating, and hardware.
- Permits, inspections, and repairs to framing or subflooring.
Set aside a contingency fund of roughly 10% to 20% when the scope is uncertain. Older bathrooms may have concealed leaks, deteriorated framing, or plumbing that needs attention once finishes are removed.
Choose a Functional Layout
The best shower layout is one that supports the way the household actually uses the room. Keeping the shower and drain in their current location can reduce plumbing work, but changing the layout may be worthwhile when the existing arrangement causes safety, access, or drainage concerns.
Questions to Ask Before Finalizing the Layout
- Can the door open without blocking the bathroom entry or vanity?
- Can users reach the controls before standing under the spray?
- Is there room to step in, turn, and dry off comfortably?
- Would a low threshold or curbless entry better fit the household?
- Will a bench improve comfort without crowding the shower?
Common approaches include updating the existing shower footprint, converting a tub to a shower, using a corner layout, or creating a larger walk-in shower. Focus first on circulation and utility, then refine the look.
Plan for Safety and Accessibility
Safety features should be integrated into the design rather than added at the end. Wet floors, poor lighting, and difficult entry points can make even a beautiful bathroom less comfortable to use.
- Use flooring with a texture suited to wet areas.
- Install grab bars only where proper wall support is available.
- Consider a built-in or fold-down seat for comfort and stability.
- Pair a fixed showerhead with a handheld option when appropriate.
- Place controls where they are easy to reach.
- Provide bright, practical lighting around the shower entry.
Local code requirements vary, so confirm permit and inspection expectations before work begins. Features should be selected for the users of the home, including needs that may change over time.
Select Easy-Care Materials
Materials affect both the appearance of the shower and the work required to maintain it. Tile offers design flexibility but introduces grout lines. Large-format panels or slabs may reduce joints, while natural stone can require more specialized care. Glass doors can create an open look, but they may show water spots depending on the finish and local water conditions.
Compare how each option handles cleaning, sealing, repairs, and compatibility with the waterproofing system. A durable surface that fits your cleaning routine often delivers more long-term value than a dramatic finish that requires constant upkeep.
Manage Moisture and Ventilation
Water control is one of the most important parts of any shower remodel. The finished walls are only the visible layer. Behind them, the shower needs a correctly installed waterproofing system, sealed transitions, and a floor that directs water toward the drain.
- Inspect framing, subflooring, and nearby walls for damage.
- Confirm the shower floor slopes toward the drain.
- Use compatible waterproofing materials behind finished surfaces.
- Seal corners, penetrations, and transitions carefully.
- Verify that the bath fan exhausts moisture outdoors.
Proper ventilation matters after the remodel as well. The EPA recommends using bathroom exhaust fans that vent outdoors to help remove moisture created during bathing and showering.
Choose Fixtures and Details Early
Small decisions can have a major effect on everyday use. Plan showerhead height, valve location, handheld placement, niche size, shelving, door style, and lighting before walls are closed. Storage should keep bottles off the floor, while recessed niches and shelves should be sloped and waterproofed so water does not collect.
Consider the cleaning needs of hardware finishes and glass, too. Matching every finish is optional, but selecting fixtures that work together visually can make the room feel intentional and easier to update later.
Prepare for Installation
Clear planning helps reduce rushed decisions during construction. Request written estimates that define materials, labor, permits, change-order procedures, and the expected project sequence. Ask who handles inspections, how waterproofing will be installed, what happens if hidden damage is found, and how long the bathroom may be unavailable.
Before work starts, remove personal belongings, protect nearby rooms, and confirm where workers can access water, power, and parking. At completion, inspect the shower carefully and ask for recommended cleaning and maintenance instructions.
Final Planning Checklist
- List the problems your current shower creates.
- Measure the bathroom and mark plumbing locations.
- Choose the layout before selecting decorative finishes.
- Build a budget that includes a repair reserve.
- Prioritize waterproofing, drainage, ventilation, and floor safety.
- Select materials based on durability and maintenance needs.
- Plan storage, lighting, controls, seating, and entry details early.
- Confirm permits, contracts, timelines, and final inspection steps.
A successful shower remodel makes daily routines easier while protecting the bathroom from water-related problems. When comfort, safety, maintenance, and construction details are considered before demolition, the finished shower can serve the household well for years.
Photo by Peter Vang: https://www.pexels.com/photo/modern-bathroom-with-marble-tile-and-vanity-35493890/