How to Create a Cohesive Design Flow Throughout an Open-Concept Living Space
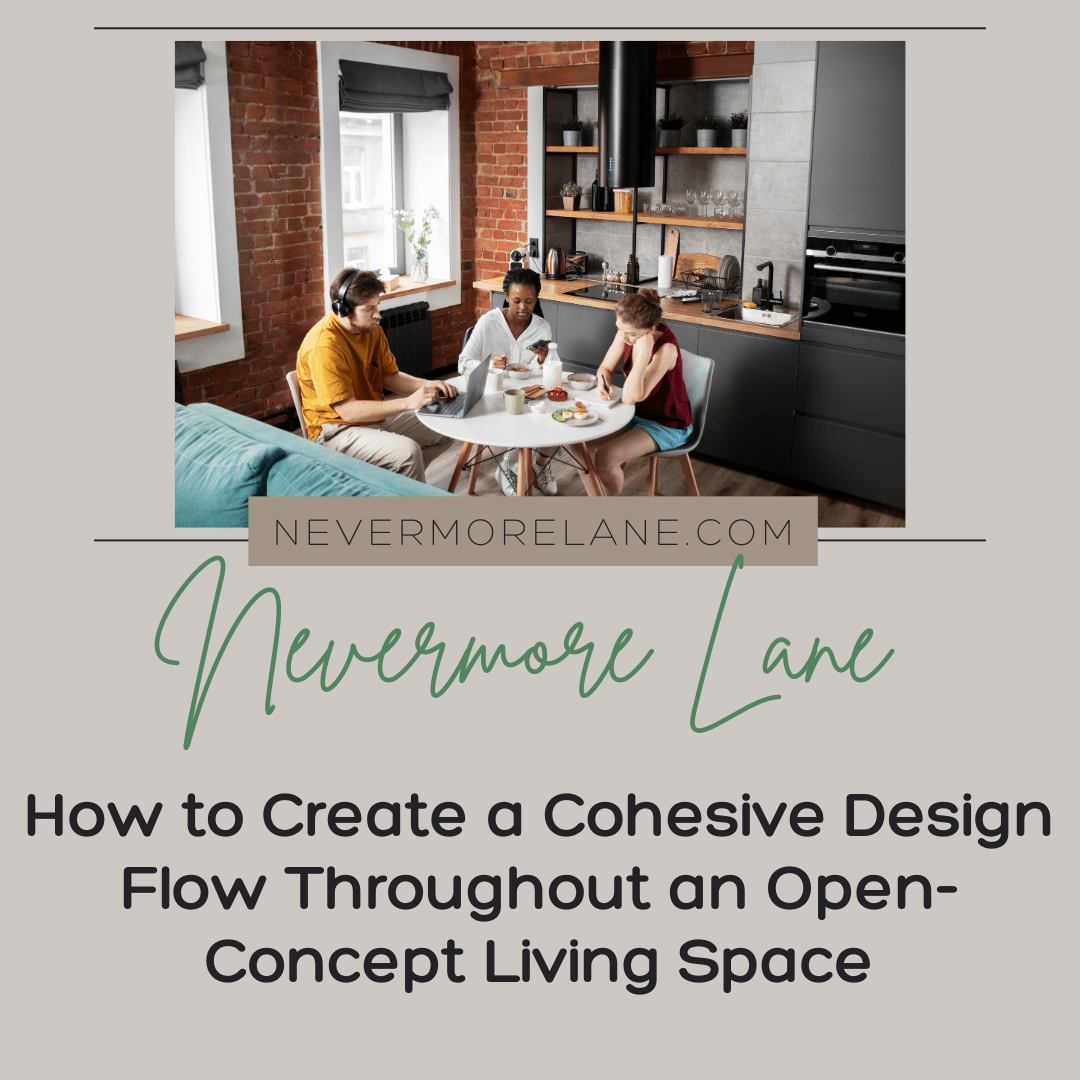
Open-concept spaces are defined by what’s underfoot. Single material spans from front door to back door or a few materials that complement one another and define different areas, but an open approach to materials creates a feeling of space and expansiveness – it’s your best option for maximizing everyday livability regardless of square footage.
Think in Systems, Not Surfaces
The biggest shift you’ll find yourself making in open-concept design lies in your approach to the task itself. People generally think of flooring as a set of isolated jobs: figure out the living room, move onto the kitchen, maybe even put off the front entry until the next year. The reason that approach rarely works lies in the fact that you’re considering materials as stand-alone problems
A materials-systems thinking requires you to pick your primary material first – say, wood or luxury vinyl plank (LVP) – and then think in terms of accents and transitions
It’s important to note that for almost all open-concept homes, it’ll be wood or waterproof LVP that serve as a floor material, with the wood being the preferred option due to the ROI of refinished hardwood floors (up to 147%). LVP has made tremendous gains in the aesthetics department while offering all the functional benefits of waterproof surfaces. For help determining your options and laying in a single material across your living area, dining space, and entry, consider turning to the team at Nampa Floors & Interiors, Inc.
You want your eyes to travel from the front door to the far end of the living area, uninterrupted.
Set Plank Direction Before You Set a Single Board
Few homeowners think much about plank direction before installation, but the direction of the grain of the wood or vinyl can actually help make a small space feel roomier and more tailored. Planks that run the length of a long, narrow space tend to create the illusion of length; within a four-foot-wide hallway that stretches sixteen feet from entry to back of the house, running planks in the direction of the length would create the illusion of a longer space. Meanwhile, planking at an angle to the length would draw the eye toward the corners, causing the space to appear shorter.
Define Zones Without Breaking the Floor Plane
The advantage of an open-concept space lies in your ability to define zones without changing materials, allowing you to keep the illusion of a larger space by letting the eye follow the floor plane uninterrupted. Your living space, dining space, and kitchen may appear to be separate rooms, but you’ll keep the continuity of the floor by using area rugs to separate the zones. A rug under the dining table sets the space apart from your living area, but without the interruption of a different material. A second rug in the seating area allows your conversation space to appear as a distinct but connected zone; the rugs provide comfort and sound absorption, while the hard floor maintains a sense of openness beneath your furniture.
Similarly, furniture can help define space. A sofa with its back to your dining space helps set your living area apart, and a kitchen island creates a visual break between your cooking space and the main floor.
This kind of zonal definition creates cohesion that keeps the eye moving from space to space without interruption.
Where Material Changes Are Necessary, Make Them Disappear
There are some material changes that aren’t negotiable. Tile in the kitchen, tile in the mudroom, tile in a bathroom that borders another tiled space – in these cases, you’re simply asking for issues by trying to avoid the change.
The goal with unavoidable transitions is to make them look intentional
Transitions look intentional when two materials are within acceptable tolerances for height difference and agree on an undertone.
If your tile floor is a half-inch higher than your wood floor, you’ll likely be able to discern either a step or a ramp between the two, and a single strip of metal or wood isn’t going to disguise it. It’s important to make subfloor adjustments and transition strips a part of your planning, and it’s just as important to ensure the tone of the two materials agree upon a common color temperature. Cool gray and warm oak don’t belong together in the same material transition, but warm oak and warm gray tile can be used together effectively. Undertone harmony matters far more than color harmony when it comes to flooring transitions. It’s rare for professionals to get this right on a live project, and that’s why it’s so important to work with someone local who knows what to specify before install, rather than after.
The devil is in the details when it comes to flooring transitions. The relative height of subflooring, materials, and thresholds, as well as subtle technical aspects of tile to wood transitions, all come into play for big visual impact. It’s far easier to sort out these kinds of technical details on a mock-up board than it is to make adjustments on a finished project, which is another reason why planning transitions out ahead of time is so important.
Treat Tile as a Field, Not a Grid
The details of how you specify tile make a big difference in the visual impact of your floor. Larger tiles contain fewer grout lines per square foot than smaller tiles, and those lines become more noticeable depending on how light or dark you choose the grout to be. Tiles in conjunction with large-scale patterned sheets or large-scale stone also serve to minimize the visual impact of grout lines, which is important for an open-concept space where you want to keep the illusion of a single plane uninterrupted by grid patterns. Light-colored grout lines tend to stand out more against tile that has a warm, beige tone, while darker grout lines will be less noticeable against cool gray tile. Specifying tile in the same color family as its adjoining materials is important for minimizing the visual impact of grout lines, and it also goes a long way toward ensuring that the transition between materials looks intentional. The same principles apply to the placement of seams in large-scale tiles and stone. By minimizing the impact of grout lines and tile seams wherever tile is used, it can serve as a field surface that blends into the larger floor plane.
Match Undertones, Not Colors
When it comes to color considerations for open-concept design, one of the most common mistakes people make is trying to match colors instead of using color to define a common temperature. Warm and cool colors tend to be easier on the eye when unified by a common undertone. Warm, honey oak floors paired with warm, beige cabinets, warm cream walls, and an off-white, nearly ivory quartz countertop feel connected and cohesive, without the use of a single color across different materials. If those cabinets or walls were replaced with a blue-gray tile or a white paint with blue-gray undertones, you’d begin to see the other materials in the room fighting to belong to the same space since cool tones weren’t used consistently across materials. Cool colors tend to clash with warm colors, but cool materials in similar hues tend to unify a space by reinforcing a shared undertone. Using materials with similar undertones is especially important in spaces with mixed materials like wood, tile, and stone.
One of the best ways to use accent materials is to repeat a secondary material throughout the space, using that material as the backbone for larger, more obvious material changes. If your fireplace surround is accented with a particular natural stone, that same stone should appear again – if not in abundance, then at least in small touches like the backsplash or bath accents. This kind of repetition helps to reinforce the unity of the space, particularly when it comes to larger material changes that define different areas and zones. By using accent materials to build rhythm, you’ll keep the spaces you’ve created using area rugs and furniture from feeling like separate, disconnected rooms.
Durability Has to Follow Traffic, Not Aesthetics Alone
Your best-designed open-concept space may come crashing down around your ears if you don’t consider the practical side of materials and their ability to withstand traffic.
The route from your entryway through the kitchen is likely to be the most-used space in your home, exposed to the most wear and tear. That space may benefit from the reinforced durability of a harder surface or a reinforced finish, even if your other flooring materials are softer. This is especially true for an open-concept space in which you’re using a single material to define multiple areas; you shouldn’t have to sacrifice durability when using single-material zones for traffic areas like kitchens or laundry rooms. A reinforced LVP that runs the length of the route between entry and kitchen in a similar hue and width to your hardwood floors appears intentional while satisfying the practical needs of the space. The same route using a different material would feel like a patch job.
Your design goals for an open-concept space should never be limited by material choices, just as your material choices should never be limited by design goals. You can’t effectively plan for durability if you haven’t planned for design, just as you can’t effectively plan for design if you haven’t planned for durability. Aesthetics and durability should be considered simultaneously as you design your floor plan, or you’ll end up having to compromise somewhere down the line when making material choices.
The Seams Are Where the Design Actually Lives
Everything you’ve read above comes back to seams, junctions, and places where two materials meet. You can’t achieve the kind of cohesion open-concept design is all about with just one material, unless you think in terms of the junctions and seams between planks, tiles, and sheets. You’ll see the most reward in the places between your floor materials, where one zone of your home ends and another begins, and where the floor plane has to accommodate a height change without a visible break between materials.
This kind of design requires planning, from the earliest stages of design through installation and beyond.
The floor in your home is certainly the largest surface you’ll find in your space, but thinking of it as a single connected plane rather than a series of individual materials and installations is what will let you achieve the kind of cohesion that makes an open-concept feel truly unified.