A Practical Guide To Planning A Welcoming Double-Door Entryway
Key Takeaways
- A double-door entry should complement the home’s scale, architecture, and everyday routines.
- Measurements, swing clearance, weather sealing, lighting, and hardware affect how well the entry works.
- Glass can add daylight, but privacy, security, and sun exposure should guide the selection.
- Careful installation is essential for smooth operation, dependable locking, and a comfortable seal.
A double-door entry can make a home feel more generous before anyone steps inside. Whether you are replacing an aging unit or planning a larger renovation, a 60×80 double front door can provide a useful starting point for considering proportions, panel layouts, glass, and finish options.
The best entry is not simply the widest or most decorative choice. It should make daily arrivals easier, create a clear focal point from the street, and work with the home’s porch, foyer, trim, and exterior materials. A thoughtful plan helps prevent expensive adjustments after the door has already been ordered.
Front-door improvements can also strengthen curb appeal when they look intentional rather than disconnected from the rest of the exterior. Homeowners weighing an update before selling can consider design ideas alongside their own budget and neighborhood context.
Start With The Home’s Architecture
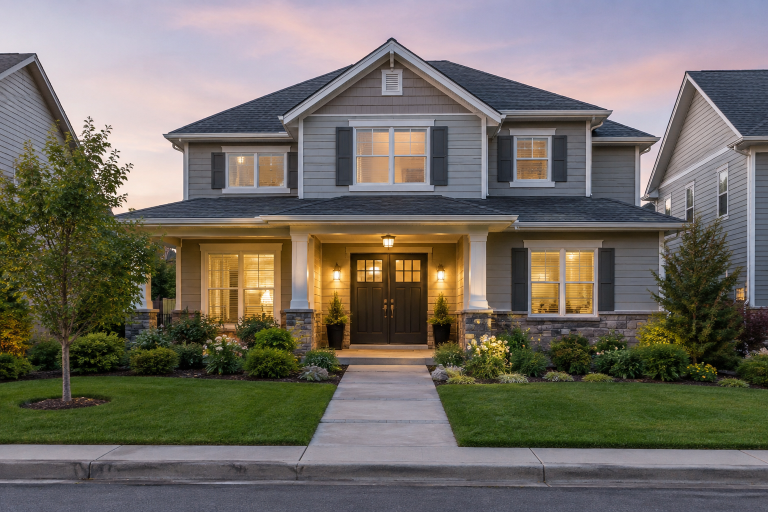
Use the house itself as the design brief. Traditional homes may suit raised panels, divided glass, and classic hardware. Contemporary homes often work well with clean lines and simpler glazing. Craftsman, farmhouse, coastal, Mediterranean, and masonry homes each have recognizable proportions and details that can guide the selection.
Compare potential doors with the roofline, nearby windows, shutters, siding, stonework, porch columns, and trim. Take photos in daylight from the curb and from the walkway before choosing a color or finish. A striking door seen online can still feel out of place if its glass pattern, width, or ornament is wrong for the home.
Check The Opening Before Choosing A Style
Measure before falling in love with a design. Record the rough opening, finished opening, threshold height, jamb depth, wall thickness, and the clear space on both sides of the doors. Also note lights, switches, cameras, doorbells, railings, and nearby furniture that may affect installation or swing clearance.
Expanding a single-door opening for paired doors may require framing changes and, depending on the wall, masonry, electrical, trim, or exterior finish work. Confirm applicable local building requirements and homeowner association rules before changing the opening size. A qualified installer can verify whether the opening is square, plumb, and suitable for the selected unit.
Choose A Configuration That Fits Daily Life
Decide how the entry will be used. Two active panels offer the greatest flexibility for moving furniture, welcoming groups, and bringing in large deliveries. One active panel with a mostly fixed companion panel can preserve the double-door appearance while keeping routine operation simpler.
Questions That Clarify The Choice
- Will both panels open often, or is the wider opening mainly for special occasions?
- Is there enough interior and exterior space for the selected swing direction?
- Would sidelights or a transom add light without making the doorway unnecessarily wide?
- Would solid panels, divided glass, or privacy glass better suit the household?
Swing direction deserves early attention. Inward-swinging doors need foyer clearance, while outward-swinging doors require porch space and must be appropriate for the site and local requirements. Consider doormats, steps, railings, planters, and storm exposure instead of assessing the doorway in isolation.
Balance Light, Privacy, And Security
Glass can brighten a foyer and visually open a shaded porch. Clear glass gives the most visibility, while frosted, textured, tinted, and divided options can soften views or increase privacy. Landscaping, interior shades, and the direction the entry faces can further influence how exposed the home feels.
Security should be addressed through the complete assembly, not decorative glass alone. Look for sturdy hinges, reinforced strike areas, dependable deadbolts or multipoint hardware, and a lock arrangement that household members and visitors can operate comfortably. Confirm how the inactive panel secures when both doors are closed.
Pay Attention To Energy Performance
Comfort depends on more than the door slab. The frame, threshold, weather stripping, glazing, flashing, and installation quality all affect drafts and moisture management. When product ratings are available, compare U-factor, air-leakage information, glass details, and suitability for the local climate.
Products carrying the appropriate performance information are easier to compare when homeowners understand the criteria used for residential doors. The ENERGY STAR residential door guidance explains how certified windows, doors, and skylights are organized by climate-related requirements. Even a well-rated unit can underperform if it is installed out of square or its seals are damaged.
Select Materials, Color, And Hardware Together
Wood, fiberglass, and steel each present different maintenance considerations. Wood may require regular attention to its finish, particularly in strong sun or wet conditions. Fiberglass can provide a wood-like appearance with lower routine upkeep, while steel may be a practical option when properly protected and maintained. Ask about finish care, refinishing or repainting, replacement parts, and warranty coverage before ordering.
Use color to connect the entry with shutters, railings, roof accents, or lighting. High-contrast colors can create a focal point, while softer tones may better suit a detailed exterior. Test paint samples outdoors at different times of day. Then select hinges, handles, knockers, lock trim, and finishes as one coordinated group, whether the look calls for black, bronze, brass, nickel, or stainless steel.
Plan Lighting And The Approach
A welcoming entry begins before the threshold. Wall lights, overhead fixtures, step lights, and low-glare pathway lighting can make the route easier to follow after dark. Keep house numbers visible from the street, and position lighting to improve visibility without creating harsh glare through the glass.
Finish the plan with practical details: a durable doormat, a clear walkway width, well-placed railings, and plants that do not block doors or obscure the entry. These elements help the new doorway feel integrated rather than added at the end of the project.
Installation Checklist And Common Mistakes
- Measure the opening and surrounding clearances.
- Review local rules and choose the panel configuration and swing direction.
- Compare materials, glass, hardware, finish, and performance details.
- Confirm delivery access, storage conditions, framing, trim, and flashing responsibilities.
- After installation, inspect alignment, threshold operation, locks, weather seals, and both panels.
- Save care instructions, warranty information, and product records.
Avoid choosing before measuring, overlooking swing space, or prioritizing appearance over sealing and drainage. Also consider how the entry looks from both the street and foyer, how much privacy the glass provides, and whether the hardware is easy for children, older adults, and guests to use.
Our Final Thoughts on Planning a Double-Door Entry
Planning a double-door entry is about balancing visual impact with everyday function. Measure first, match the design to the architecture, evaluate comfort and security details, and treat the approach, lighting, and installation as a single, complete project. That preparation can create an entrance that feels welcoming, operates reliably, and remains practical for years to come.